
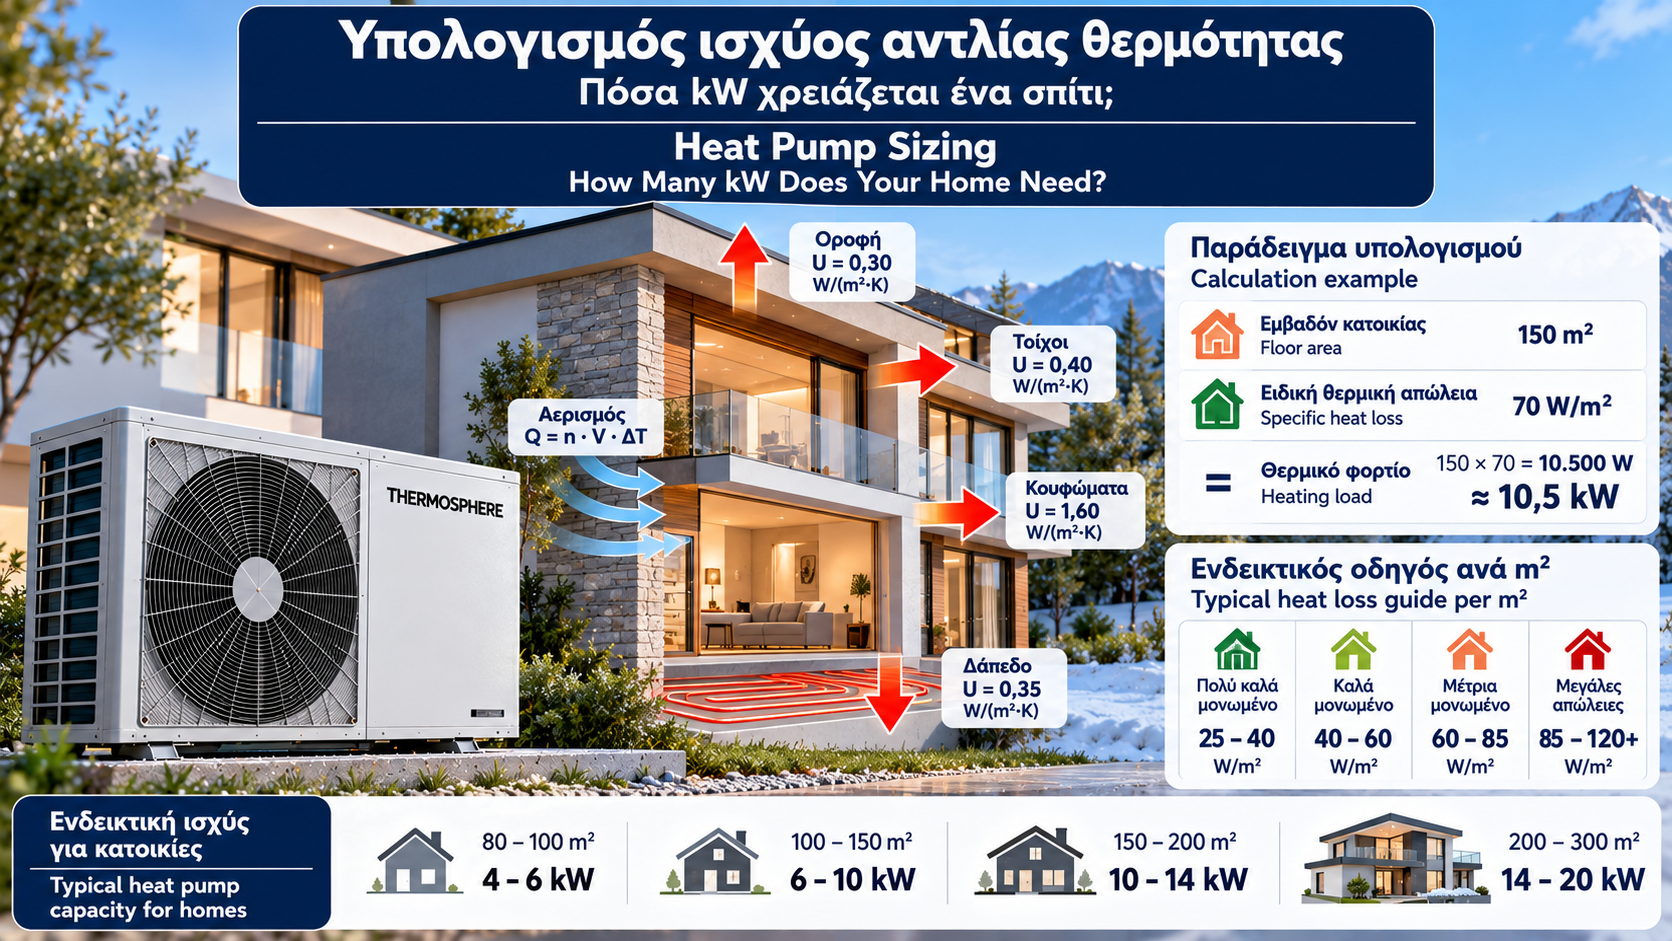
Heat Pump Sizing: How Many kW Does Your Home Need?
Choosing the correct heating capacity is one of the most important steps when installing a heat pump.
An undersized heat pump may struggle to meet heating demand during the coldest outdoor conditions. An oversized unit can increase installation costs and may cause frequent starts and stops during low-load operation.
The essential question is: How many kilowatts of heat pump capacity does a home actually need?
The answer cannot be determined from floor area alone. Building heat losses, insulation, climate, indoor design temperature and the heating distribution system must all be considered.
1. What Does Heat Pump Capacity Mean?
Heat pump heating capacity is expressed in kilowatts (kW).
It describes the rate at which the heat pump delivers thermal energy.
For example, a heat pump delivering 8 kW of heating output provides heat at a rate equivalent to 8 kWh over one hour of steady operation.
Two different quantities must be distinguished:
Heating capacity (kW): Useful thermal output.
Electrical input (kW): Electrical power required for operation.
If a heat pump produces 8 kW of heat while consuming 2 kW of electrical power:
COP = 8 / 2 = 4.
Both heating capacity and COP vary with operating conditions.
2. Why Floor Area Alone Is Not Enough
Two homes with the same floor area may have very different heating requirements.
A modern, well-insulated building with high-performance windows can require significantly less heating power than an older, poorly insulated building of the same size.
The most important factors include:
External wall insulation.
Roof and floor insulation.
Window quality and area.
Airtightness and ventilation.
Climate and altitude.
Indoor design temperature.
Exposed building surfaces.
Therefore, calculations based only on watts per square metre should be treated as preliminary estimates.
3. What Are Building Heat Losses?
Heat losses represent the rate at which a building loses thermal energy to the outdoor environment or adjacent colder spaces.
They generally increase as the temperature difference between indoors and outdoors becomes larger.
Two major categories are considered.
Transmission Heat Losses
These occur through building elements such as:
External walls.
Roofs.
Floors.
Windows.
Thermal bridges.
Ventilation and Infiltration Heat Losses
These occur when warm indoor air is replaced by colder outdoor air.
Ventilation is essential for indoor air quality, but its thermal impact must be included in heating load calculations.
4. Basic Heat Loss Calculation
A simplified transmission heat loss equation is:
Q = U × A × ΔT
Where:
Q = Heat loss in watts.
U = Thermal transmittance in W/(m²·K).
A = Surface area in m².
ΔT = Temperature difference in K or °C.
Example
Consider an external wall with:
Area: 25 m².
U-value: 0.40 W/(m²·K).
Indoor temperature: 20°C.
Outdoor temperature: 0°C.
The heat loss is:
Q = 0.40 × 25 × 20 = 200 W.
This wall loses 200 W under the stated conditions.
A complete building calculation must include all relevant elements, thermal bridges and ventilation losses.
5. Estimating Capacity Using W/m²
A preliminary heating load estimate can be calculated using:
Estimated heating load (kW) = Floor area (m²) × Specific heat loss (W/m²) / 1,000
The following figures are illustrative scenarios rather than universal sizing rules.
Illustrative building condition | Assumed specific heat loss |
Very well insulated | 25–40 W/m² |
Well insulated | 40–60 W/m² |
Moderately insulated | 60–85 W/m² |
High heat losses | 85–120+ W/m² |
Actual values can fall outside these ranges.
They must not replace a proper design heat loss calculation.
6. Example: A 100 m² Home
Consider a 100 m² home with an assumed specific heat loss of 60 W/m².
100 × 60 = 6,000 W.
Therefore:
Estimated design heating load = 6 kW.
This does not automatically mean that a heat pump marketed as a 6 kW unit is suitable.
Its actual heating output must be checked at the required outdoor design temperature and heating-water temperature.
7. Example: A 150 m² Home
Consider a 150 m² home with moderate insulation.
Assume a specific heat loss of 70 W/m².
150 × 70 = 10,500 W.
Therefore:
Estimated heating load = 10.5 kW.
A heat pump labelled “12 kW” may not necessarily deliver 12 kW under the coldest design conditions.
Manufacturer performance tables must be examined.
8. How Climate Affects Required Capacity
Heating capacity requirements depend on the outdoor design temperature.
An identical home in a mild coastal climate may have a lower design heating load than one in a colder mountainous region.
The correct outdoor design temperature should be selected using appropriate climate data and calculation methods.
It should not be based arbitrarily on the lowest temperature ever recorded.
Example
Assume a building has an overall heat loss coefficient of 300 W/K.
With an indoor temperature of 20°C:
At 0°C outdoors: 300 × 20 = 6 kW.
At −5°C outdoors: 300 × 25 = 7.5 kW.
At −10°C outdoors: 300 × 30 = 9 kW.
The same building can therefore require substantially different heating capacities depending on design conditions.
9. Why Heating-Water Temperature Matters
Required heating-water temperature affects both the available capacity and efficiency of a heat pump.
Underfloor Heating
Underfloor heating often operates at relatively low water temperatures.
This can support higher heat pump efficiency.
Fan Coil Units
Fan coils can be designed for low or moderate water temperatures, depending on their sizing.
Radiators
Required water temperature depends on radiator output, size and the heating demand of each room.
Existing radiators do not always need replacement, but their performance must be assessed at the proposed operating temperatures.
10. Understanding A7/W35 and A−7/W55
Manufacturers use standardised operating condition labels.
For example:
A7/W35
A7: Outdoor air temperature of 7°C.
W35: Leaving water temperature of 35°C.
A−7/W55
A−7: Outdoor air temperature of −7°C.
W55: Leaving water temperature of 55°C.
Heating output and COP can differ considerably between these conditions.
Equipment should be evaluated near the building’s actual design requirements.
11. What Is the Bivalent Point?
In some installations, a heat pump is designed to cover the full heating load only down to a particular outdoor temperature.
Below that temperature, supplementary heating may be required.
The outdoor temperature at which available heat pump capacity equals the building heating load is known as the bivalent point.
Its selection depends on:
Building heat loss characteristics.
Available heat pump output.
Required supply-water temperature.
Backup heating strategy.
Operating costs.
Not every heat pump installation requires a separate backup heat source.
12. Why Oversizing Can Be a Problem
An excessively large heat pump may cause:
Higher purchase costs.
Frequent cycling at low heating loads.
Difficulty operating below its minimum capacity.
Reduced seasonal efficiency in some installations.
Additional hydraulic design requirements.
Modern inverter compressors can adjust their output, but every model has a minimum operating capacity.
Both maximum and minimum capacity should therefore be considered.
13. What Happens If a Heat Pump Is Undersized?
A heat pump with insufficient available capacity may:
Fail to maintain the required indoor temperature.
Operate continuously at high output.
Require more frequent backup heating.
Increase running costs when electric resistance heaters are used.
However, intentional partial-load sizing can be a valid engineering strategy when supplementary heating is properly designed.
Undersizing is not automatically a mistake if it is part of a calculated bivalent system.
14. Should Domestic Hot Water Demand Be Added?
If the heat pump also produces domestic hot water, the associated demand must be assessed.
In many homes, domestic hot water production takes priority, temporarily interrupting space heating.
Therefore, the full domestic hot water heating power should not automatically be added to the space heating design load.
Relevant factors include:
Daily hot water consumption.
Storage tank capacity.
Required recovery time.
Storage temperature.
Control strategy.
15. What Does EN 12831 Cover?
European standard EN 12831-1 provides methods for calculating building design heat loads.
It addresses transmission and ventilation losses, design temperatures and other relevant parameters.
The resulting building heat loss calculation should be combined with the performance data of the selected heat pump.
A simplified W/m² estimate is not a substitute for an engineering heat loss assessment.
16. Frequently Asked Questions
How Many kW Does a 100 m² Home Need?
There is no fixed answer. Under an illustrative assumption of 60 W/m², the heating load would be 6 kW. Actual requirements depend on the building and climate.
How Many kW Does a 150 m² Home Need?
At an assumed 70 W/m², the heating load would be 10.5 kW. Final equipment selection requires a proper calculation and manufacturer performance data.
Is a 16 kW Heat Pump Better Than a 12 kW Model?
Not necessarily. Higher capacity does not automatically mean greater efficiency or lower electricity consumption.
Can Heating Oil Consumption Be Used to Estimate Capacity?
Historical fuel consumption can help estimate annual heating demand, but it does not independently establish the peak design heating load with sufficient accuracy.
Is a Heat Loss Assessment Necessary for a Small Home?
Yes. Correct heat pump sizing is important regardless of building size.
Conclusion
Heat pump sizing should be based on the building’s actual heating requirements.
Floor area can provide an initial estimate, but it is not enough for final equipment selection.
Proper sizing requires a design heat loss calculation, appropriate outdoor design temperatures, an assessment of the heating distribution system and verification of available heat pump output under the required conditions.
The best heat pump is not necessarily the largest one. It is the model that meets the building’s heating demand efficiently and reliably.
Thermosphere.gr — Technical knowledge for heating and building systems.