
Chimney Clearance from Combustible Materials: Safety Distances and Installation Requirements
Maintaining the correct chimney clearance to combustibles is one of the most important fire safety requirements in any heating installation.
When a boiler, wood-burning stove or fireplace operates, hot combustion gases travel through the flue system. Some of this heat is transferred through the chimney walls to the surrounding environment.
If wooden structural components or other combustible materials are located too close to the chimney, prolonged exposure to elevated temperatures can create a fire hazard.
For this reason, chimneys must be installed with the appropriate safety clearances and in accordance with the declared performance classification of the specific chimney system.
There is no single universal clearance distance that applies to every chimney.
The required clearance depends on the chimney design, temperature class, soot-fire resistance classification, installation configuration and manufacturer's instructions.
Why Is Chimney Clearance from Combustible Materials Important?
Heat from a chimney can be transferred to nearby materials through three main mechanisms:
Conduction: Heat transfer through materials in direct contact.
Convection: Heat transfer through the surrounding air.
Radiation: Heat transfer from the chimney surface to nearby objects.
The external surface temperature of a chimney depends on the system's construction and operating conditions.
Prolonged heating of timber can cause thermal degradation and increase the risk of ignition.
Therefore, an installation is not necessarily safe simply because the chimney does not directly touch a wooden component.
The specified clearance and approved penetration arrangement must be maintained.
Which Materials Are Considered Combustible?
When planning a chimney installation, all materials that may ignite or deteriorate under heat exposure must be considered.
Examples include:
Wooden beams and rafters.
Timber wall cladding.
OSB boards.
Plywood.
Certain plastic materials.
Certain thermal insulation products.
Composite building materials containing combustible components.
A material's fire behaviour cannot be determined from its appearance alone.
Its documented reaction-to-fire classification and technical properties must be checked.
What Do G50, G100 and O00 Mean?
Metal chimney systems are supplied with a performance designation that describes their declared operating characteristics.
Under the European chimney classification framework, part of this designation identifies soot-fire resistance and the declared distance to combustible materials.
G50
The letter G indicates that the chimney has been classified as soot-fire resistant.
The number 50 indicates a declared distance of 50 mm from combustible materials for the relevant tested and approved installation configuration.
G100
The designation G100 similarly indicates soot-fire resistance, with a declared distance of 100 mm from combustible materials.
O00
The letter O indicates that the chimney is not classified as soot-fire resistant.
The number 00 indicates a nominal clearance of zero millimetres under the conditions covered by the relevant classification.
Important: O00 does not mean that any chimney can be installed in direct contact with wood. The classification applies only to the specific product, operating conditions and installation configuration for which it has been assessed.
Furthermore, a chimney classified as O must not be used where soot-fire resistance is required.
Understanding Chimney Clearance Designations
Designation | Soot-fire resistant | Declared clearance |
|---|---|---|
G50 | Yes | 50 mm |
G100 | Yes | 100 mm |
O00 | No | 0 mm, under declared conditions |
This table explains the meaning of the designations.
It does not establish universal installation distances for all chimney products.
The complete performance designation, manufacturer's installation instructions and requirements for each penetration must always be checked.
Clearance Requirements for Single-Wall Chimneys
Single-wall metal chimneys and connecting flue pipes do not incorporate an integral thermal insulation layer.
During operation, their external metal surfaces may reach high temperatures.
This is particularly important when the flue is located near:
Timber walls.
Furniture.
Wooden cladding.
Structural beams.
Other combustible building components.
The required clearance must not be estimated or selected arbitrarily.
It must be established from the relevant product documentation and installation requirements.
A connecting flue pipe should not automatically be considered suitable for passing through a combustible wall, ceiling or roof.
Clearance Requirements for Insulated Double-Wall Chimneys
Insulated double-wall chimney systems typically consist of:
An inner metal flue liner.
A thermal insulation layer.
An outer metal casing.
The insulation reduces heat transfer from the inner flue to the external casing.
However, this does not mean that the outer surface always remains cool or that the chimney can safely contact combustible materials.
The required distance is determined by the classification and installation instructions of the specific system.
An insulated chimney is not automatically a zero-clearance chimney.
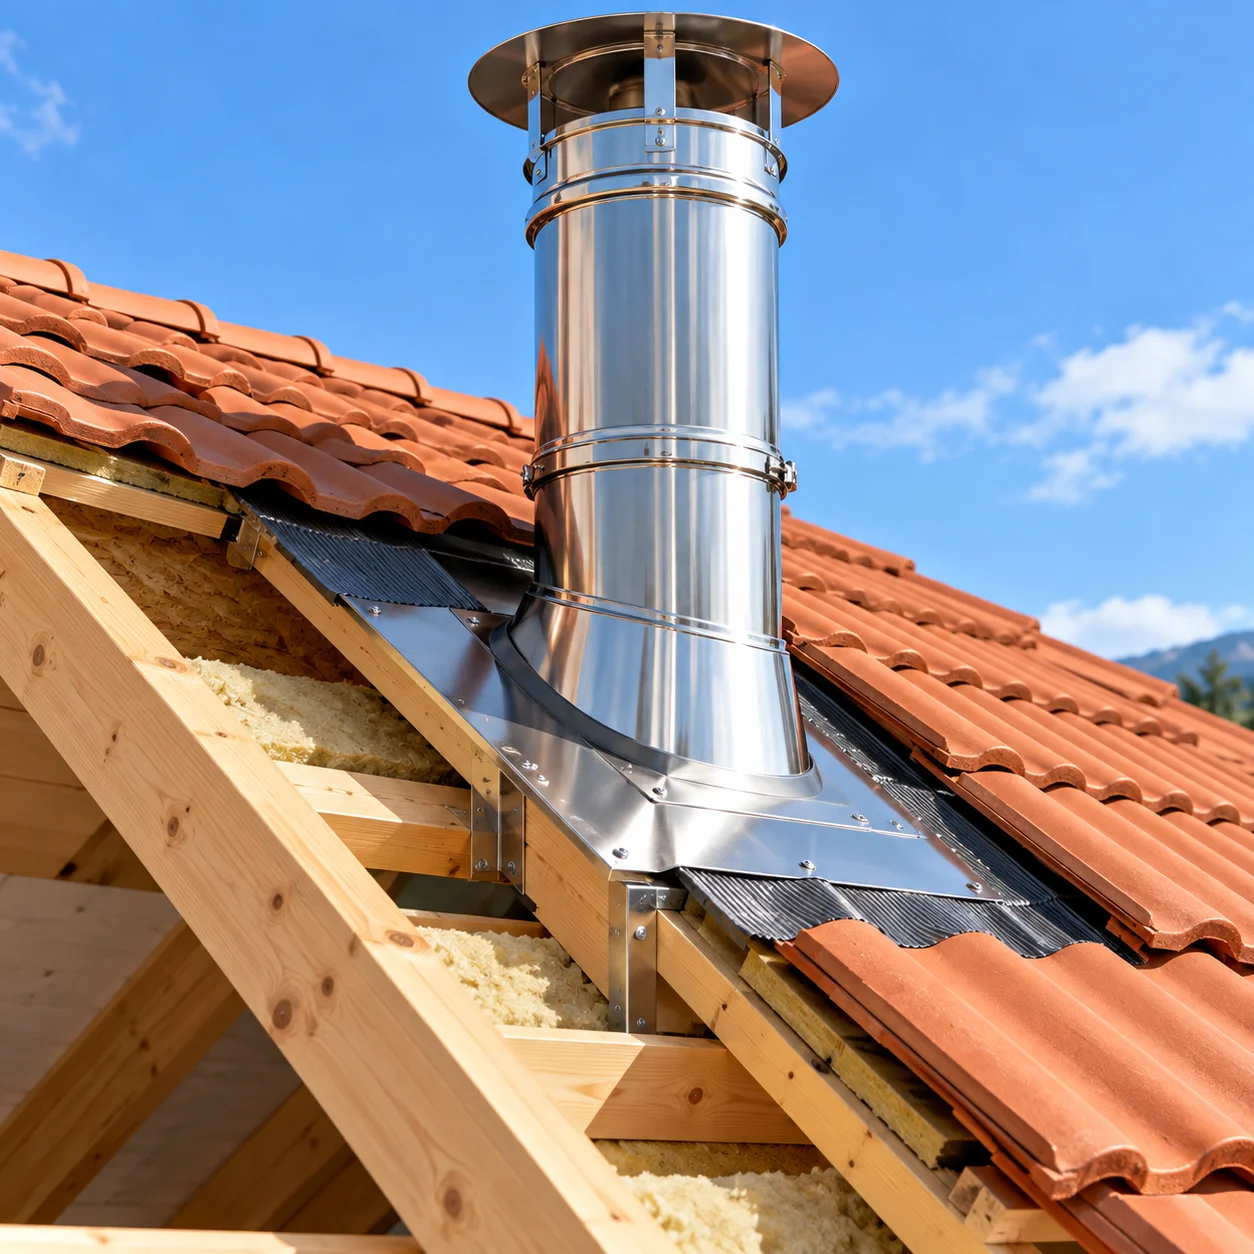
Installing a Chimney Through a Wooden Roof
A chimney passing through a timber roof is one of the most critical parts of an installation.
The surrounding construction may include:
Wooden rafters.
Timber roof decking.
Waterproofing membranes.
Thermal insulation.
Ceiling finishes.
The penetration must follow the chimney manufacturer's approved installation arrangement.
Depending on the system, this may require dedicated penetration components, spacers, supports and weatherproofing details.
It must not be assumed that filling the space around a chimney with any available insulation material is safe.
Some approved arrangements require a specific free-air gap or a precisely defined combination of materials.
Changing these conditions without technical approval may compromise the installation's fire safety performance.
Chimney Penetrations Through Ceilings and Floors
When a chimney passes through a ceiling or intermediate floor, several factors must be considered:
Presence of combustible structural materials.
Required clearance to combustibles.
Appropriate chimney support.
Thermal expansion of metal components.
Fire-resistance requirements of the building construction.
Access for inspection and maintenance.
Special attention is required in enclosed cavities, where heat may accumulate.
Constructing an enclosure around a chimney must not be done without confirming that the arrangement is permitted by the chimney system manufacturer.
Chimney Penetrations Through Walls
Wall penetration requirements depend partly on the wall construction.
A solid non-combustible wall presents different considerations from a timber-framed wall containing combustible insulation or cladding.
Particular care is necessary where the chimney passes through:
Timber-framed external walls.
Wooden internal partitions.
Walls containing combustible insulation.
Composite construction panels.
The installation must use components and arrangements approved for the specific chimney system.
Improvised fittings or modifications should never be used to reduce the required safety clearance.
Can Mineral Wool Be Installed Around a Chimney?
Mineral wool, including stone wool, is widely used in thermal insulation and fire protection applications.
However, its use around a chimney is not automatically permitted.
Suitability depends on:
The particular insulation product.
The chimney's performance classification.
The approved penetration arrangement.
The manufacturer's instructions.
Filling an air gap that is intended to remain open can change the thermal behaviour of the installation.
Therefore, only the materials and configurations approved for the specific chimney system should be used.
How Does the Temperature Class Affect Chimney Clearance?
The chimney temperature class identifies the temperature category for which the product has been assessed.
Common examples include:
T200.
T400.
T600.
These designations relate to the product's declared temperature classification.
However, it is not possible to determine a universal clearance distance from a T400 or T600 designation alone.
The entire performance classification and the relevant installation configuration must be considered.
What Do the European Standards Specify?
EN 1443 — General Chimney Requirements
EN 1443 establishes general requirements and classification principles for chimneys.
It provides the framework for describing chimney performance characteristics.
EN 1856-1 — Metal System Chimneys
EN 1856-1 addresses requirements for metal system chimney products.
It covers declared performance characteristics relevant to their intended use.
EN 1856-2 — Metal Flue Liners and Connecting Flue Pipes
EN 1856-2 covers metal flue liners and connecting flue pipes.
These components may have different installation requirements from complete system chimneys.
EN 15287-1 — Chimney Design and Installation
EN 15287-1 provides requirements and guidance for the design, installation and commissioning of chimneys within its scope.
The relevant European standards must be considered together with applicable national building and fire safety regulations and the manufacturer's instructions.
Common Chimney Installation Mistakes
Reducing Clearance Because the Chimney Is Insulated
Thermal insulation does not eliminate the requirement to maintain the declared clearance.
Allowing the Chimney to Touch Wooden Components
Direct contact may be hazardous unless expressly permitted by the approved installation configuration.
Filling Every Gap with Insulation
Air gaps required by the manufacturer must not be filled arbitrarily.
Using Incompatible Components
Mixing components from different chimney systems may invalidate the approved installation arrangement and compromise performance.
Ignoring Soot-Fire Resistance
For solid-fuel applications, the required soot-fire resistance classification must be verified.
Failing to Inspect Concealed Penetrations
Roof, ceiling and enclosed wall penetrations require particular attention because installation defects may be difficult to detect after construction is completed.
How to Check Chimney Clearance Before Installation
Before installing a chimney, the following information should be confirmed:
Heating appliance and fuel type: Identify the connected appliance and its operating requirements.
Temperature class: Verify the chimney's declared temperature classification.
Soot-fire resistance: Establish whether a G-classified chimney is required.
Complete product designation: Check the full chimney classification.
Declared clearance: Confirm the required distance from combustible materials.
Approved penetration details: Check the manufacturer's requirements for every wall, ceiling and roof penetration.
Component compatibility: Use components approved for the same chimney system.
Support and expansion: Follow the requirements for mechanical support and thermal movement.
Regulatory compliance: Verify applicable national regulations and manufacturer instructions.
The completed installation should be inspected by a suitably qualified professional.
Conclusion
Maintaining the correct chimney clearance from combustible materials is a critical fire safety requirement.
Designations such as G50, G100 and O00 provide important information about the chimney's declared clearance and soot-fire resistance classification.
However, these designations must not be interpreted separately from the complete product classification and manufacturer's installation instructions.
Particular attention is required where chimneys pass through wooden roofs, ceilings, walls and enclosed building structures.
A safe chimney installation depends on selecting an appropriate, properly classified system and following its approved clearances and installation details.
Technical References
EN 1443 — Chimneys: General requirements.
EN 1856-1 — Chimneys: Requirements for metal chimneys — Part 1: System chimney products.
EN 1856-2 — Chimneys: Requirements for metal chimneys — Part 2: Metal flue liners and connecting flue pipes.
EN 15287-1 — Chimneys: Design, installation and commissioning — Part 1.
The applicable editions of these standards, national fire safety requirements, the manufacturer's Declaration of Performance and installation instructions must be verified for each specific installation.