
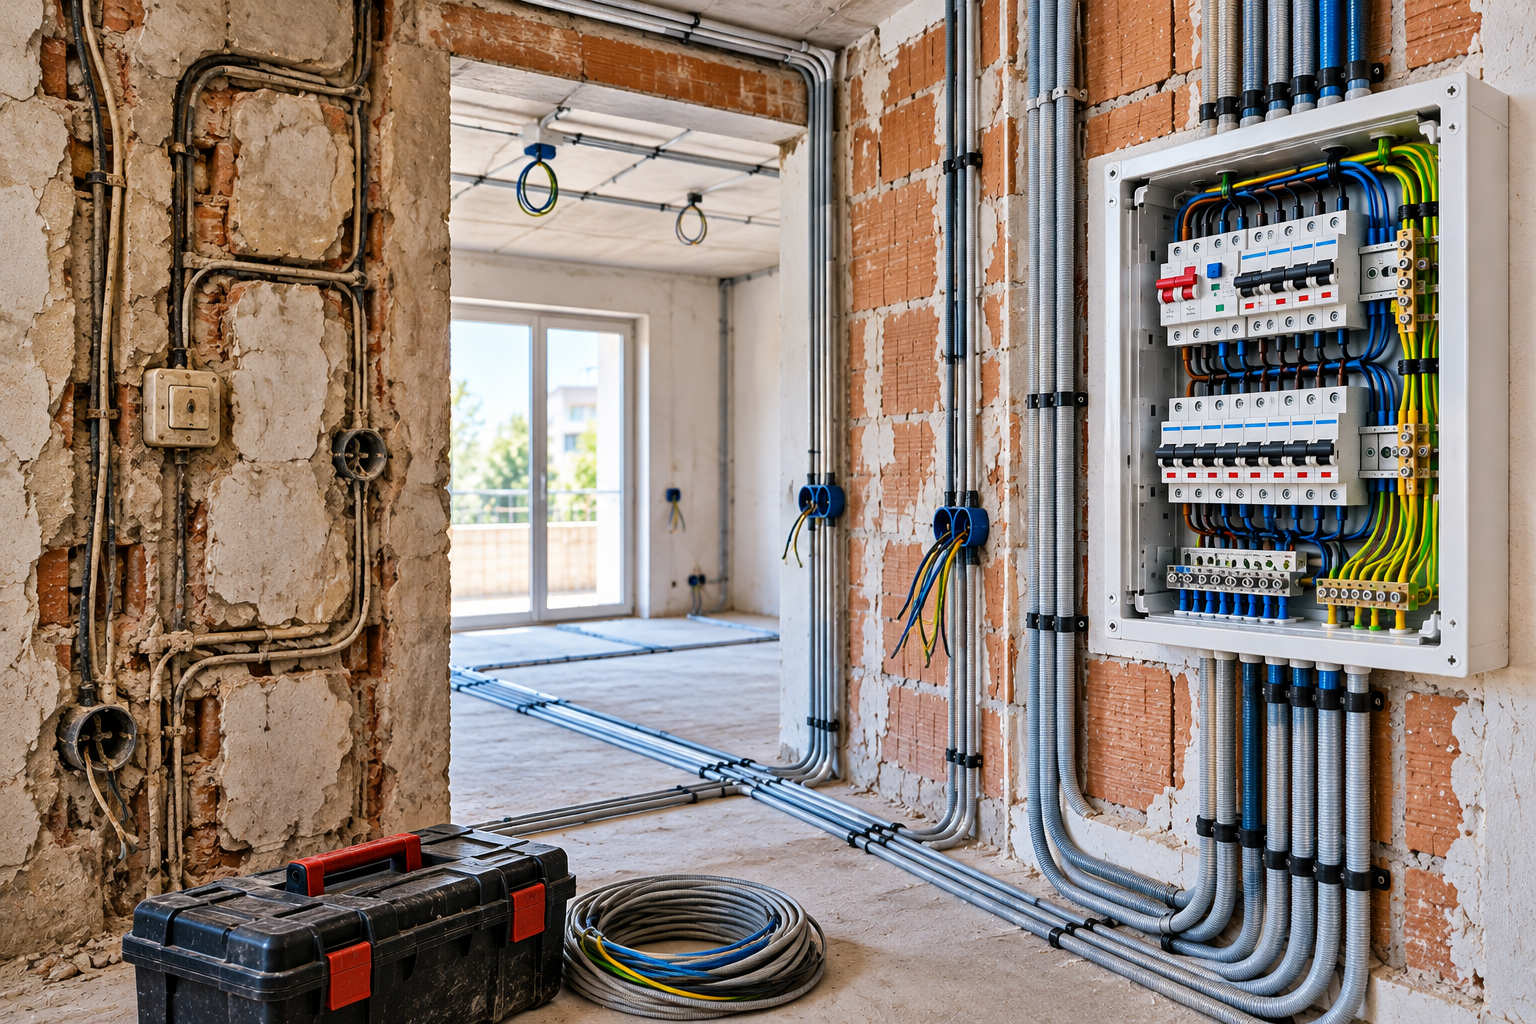
Electrical Installation Renovation: When Is It Needed, What Does It Include and How Much Does It Cost?
Renovating a home’s electrical installation is one of the most important technical improvements that can be made to an older property.
Modern households often have significantly different electrical requirements compared with homes built several decades ago.
Electric ovens, washing machines, water heaters, heat pumps, electric vehicle chargers and other equipment can place additional demands on the electrical system.
At the same time, ageing wiring, deteriorated connections and unsuitable protective devices may affect the reliability and safety of an installation.
However, an older electrical installation does not automatically require complete replacement simply because of its age.
Whether partial renovation or complete rewiring is necessary should be determined through professional inspection and assessment.
This guide explains when electrical renovation may be required, what the work can involve, which factors influence the cost and what homeowners should consider before starting.
1. What Is an Electrical Installation Renovation?
An electrical installation renovation involves replacing, modifying or upgrading part or all of a property’s electrical system.
Depending on the condition of the installation, the work may include:
Replacing existing electrical wiring.
Installing additional electrical circuits.
Upgrading the electrical distribution board.
Replacing socket outlets and switches.
Adding new electrical outlets.
Improving protection against electric shock.
Inspecting and upgrading earthing arrangements.
Providing electrical supplies for new equipment.
Performing electrical inspection and testing.
Updating installation documentation.
The scope of work depends on the existing system and the property’s current and future requirements.
2. When Does an Electrical Installation Need Renovation?
Several warning signs may indicate that professional electrical inspection and possible renovation are necessary.
Frequent Circuit Breaker or RCD Tripping
If circuit breakers or residual current devices trip repeatedly, the cause should be investigated.
Possible causes include:
Circuit overload.
Short circuits.
Insulation faults.
Faulty electrical appliances.
Other installation defects.
Repeated tripping should never be addressed by arbitrarily installing a higher-rated circuit breaker.
Damaged Socket Outlets and Switches
Broken components, loose connections, discoloration and signs of overheating require professional attention.
Burning Smells or Unusual Heat
Burning smells, smoke, sparks or excessive heating of electrical equipment can indicate a serious hazard.
Affected equipment should not be used, and urgent professional assistance may be necessary.
Insufficient Socket Outlets
A home that relies heavily on extension leads and multiple adapters may benefit from redesigned socket outlet locations.
Additional High-Power Equipment
Installing a heat pump, electric cooker or electric vehicle charger may require new circuits or increased electrical supply capacity.
Problems Identified During Electrical Inspection
If testing reveals deficiencies in the installation, appropriate corrective measures must be determined.
3. Does All Electrical Wiring Need to Be Replaced in an Older House?
Not necessarily.
The age of electrical wiring is relevant, but it is not sufficient on its own to determine whether complete rewiring is required.
An electrician should assess:
Insulation condition.
Conductor suitability.
Cable sizes.
Electrical connections.
Protective conductor continuity.
Circuit protection.
Conduit condition.
Additional electrical load requirements.
Some installations may need only targeted improvements.
In other cases, complete rewiring may be technically or economically preferable to repeated individual repairs.
The decision should be based on inspection findings and a professional technical assessment.
4. Partial vs Complete Electrical Renovation
Electrical renovation can involve either partial improvements or a comprehensive replacement of the existing installation.
Partial Renovation | Complete Renovation |
Modifications to selected circuits | Redesign of the electrical installation |
Replacement of specific wiring sections | New wiring throughout the areas concerned |
Addition of selected electrical outlets | Comprehensive repositioning of outlets and switches |
Targeted protective device upgrades | Overall review of protective measures |
Often limited building work | Potentially extensive building work |
Complete electrical renovation is often considered during a major property refurbishment.
Coordinating electrical and building work can reduce disruption and avoid repeated repairs to walls and finishes.
5. What Does Electrical Rewiring Include?
Electrical rewiring may involve replacing conductors, installing new cable routes, adding conduits and updating electrical connection points.
Cable selection depends on several technical factors:
Electrical load requirements.
Installation method.
Environmental conditions.
Circuit protection.
Voltage drop.
Applicable electrical standards.
Conductor cross-sectional area should not be selected solely according to the nominal rating of a circuit breaker.
Current-carrying capacity, installation conditions and protective device coordination must be considered together.
Cable types and conductor sizing will be examined in a separate technical article on Thermosphere.gr.
6. Should the Electrical Distribution Board Be Replaced?
Replacing an electrical distribution board may be necessary when the existing equipment is damaged, unsuitable or unable to accommodate the installation’s requirements.
A professional assessment may consider:
Enclosure condition.
Suitability of protective devices.
Number and organization of circuits.
Capacity for safe expansion.
Appropriate RCD protection.
Isolation arrangements.
Circuit identification and documentation.
Replacing the entire distribution board is not always necessary.
The appropriate solution depends on the inspection results and proposed modifications.
A new distribution board alone does not automatically resolve problems elsewhere in the installation.
7. What About Socket Outlets and Switches?
Renovation provides an opportunity to reconsider the number and location of electrical outlets.
Homeowners may ask:
Are there enough outlets in the kitchen?
Does the living room have sufficient sockets?
Are light switches conveniently positioned?
Are outlets needed for a home office or networking equipment?
Have major household appliances been considered?
Proper outlet placement can reduce reliance on extension leads and temporary electrical arrangements.
However, adding sockets requires assessment of the circuits supplying them.
8. Should Earthing Be Checked During Renovation?
Yes. Earthing and protective bonding are fundamental aspects of electrical safety.
Depending on the installation, an assessment may include:
Protective conductor continuity.
Condition of electrical connections.
Main protective bonding.
Effectiveness of protective measures.
Coordination with protective devices.
Installing new socket outlets does not automatically guarantee effective earthing.
The relevant protective measures must be verified through appropriate professional testing.
9. Electrical Renovation in Bathrooms and Kitchens
Bathrooms and kitchens require particular consideration because electrical equipment may be located near water.
Bathroom Renovation
Locations containing a bath or shower are subject to specific electrical installation requirements.
Design considerations include:
Electrical protection zones.
Permitted equipment locations.
Suitable lighting fixtures.
Socket outlet restrictions.
Water ingress protection.
Protection against electric shock.
The applicable requirements must be assessed according to the relevant edition of IEC 60364-7-701 and national electrical installation rules.
Kitchen Renovation
Kitchens commonly contain several electrical appliances with significant power requirements.
The electrical renovation should account for the equipment specifications, expected demand and appropriate circuit arrangements.
10. Electrical Renovation for Heat Pump Installation
Installing a heat pump may introduce additional electrical requirements.
Important considerations include:
Available electrical supply capacity.
Supply voltage.
Maximum operating current.
Manufacturer specifications.
Required protective devices.
Auxiliary electric heating elements, where fitted.
Not all heat pumps require a three-phase electrical supply.
The appropriate arrangement depends on the specific equipment and existing installation.
11. Is It Necessary to Upgrade from Single-Phase to Three-Phase?
A three-phase supply may be considered when household electricity requirements increase.
However, it is not a mandatory part of every electrical renovation.
The decision depends on:
Calculated electrical demand.
Equipment characteristics.
Available supply capacity.
Future requirements.
Local distribution network conditions.
A supply upgrade must follow the applicable procedures of the electricity distribution network operator.
12. How Much Does Electrical Installation Renovation Cost?
The cost of electrical renovation depends on the scope of work and the characteristics of the property.
There is no universal price per square metre that accurately represents every project.
Major cost factors include:
Property size.
Number of electrical outlets and switches.
Number of electrical circuits.
Condition of the existing installation.
Need for new conduits and cable routes.
Distribution board replacement.
Additional high-power equipment.
Electrical material costs.
Electrician labour.
Wall repairs and finishing work.
Required testing and documentation.
Typical Cost Components
Work | Main Cost Factors |
Initial electrical inspection | Property size and installation complexity |
Electrical rewiring | Cable lengths and installation methods |
New sockets and switches | Quantity and component specifications |
Distribution board upgrade | Number of circuits and protective devices |
Additional electrical circuits | Load requirements and cable routes |
Inspection and documentation | Required tests and certification procedures |
Building repairs | Extent of wall chasing and finishing work |
Why Is There No Single Fixed Price?
Two properties with the same floor area can have very different electrical renovation costs.
For example, one property may have existing conduits that remain suitable for the proposed work.
Another may require extensive new cable routes and building repairs.
The number of electrical points, accessibility and quality of selected components can also significantly affect the final price.
For this reason, reliable pricing requires an on-site assessment and an itemized quotation.
Actual prices vary by country, region, labour market, material costs and project date.
13. How Should You Compare Electricians’ Quotations?
The lowest quotation does not necessarily include the same work as a more expensive one.
Before choosing a contractor, homeowners should understand exactly what is included.
A detailed quotation should ideally specify:
Circuits to be installed or modified.
Number of electrical points.
Main materials.
Distribution board equipment.
Building and finishing work.
Inspection and testing.
Documentation requirements.
Excluded work.
Project schedule.
Taxes and additional charges.
Quotations should be compared using the same technical scope.
This helps avoid unexpected costs and misunderstandings.
14. How Long Does Electrical Renovation Take?
The duration of an electrical renovation depends on several factors:
Scope of work.
Building layout.
Accessibility of existing cable routes.
Demolition and wall-chasing requirements.
Material availability.
Coordination with other contractors.
A limited electrical modification may be completed relatively quickly.
Complete rewiring, especially when substantial wall repairs are required, can form a major part of a wider renovation project.
A realistic schedule should be established after professional inspection.
15. What Is the Recommended Renovation Process?
A properly organized electrical renovation generally follows these stages:
Assessment of the existing electrical installation.
Identification of new electrical requirements.
Technical design and cost estimation.
Coordination with other renovation activities.
Electrical work carried out by appropriately qualified professionals.
Completion of equipment installation and connections.
Inspection, testing and verification.
Delivery of the required technical documentation.
Proper planning can reduce delays and prevent repeated building work.
16. Is a New Electrical Installation Certificate Required?
Certification requirements vary by country and depend on the type and extent of electrical work.
In Greece, the Electrical Installer’s Declaration, known as YDE (Ypefthyni Dilosi Egkatastati), forms part of the national electrical installation documentation framework.
Whether a new declaration must be submitted depends on the work performed and the applicable regulatory requirements.
Significant modifications may trigger additional inspection, testing or documentation obligations.
Homeowners should confirm the relevant requirements with their authorized electrician.
Completing the visible renovation work does not replace electrical verification.
17. Common Electrical Renovation Mistakes
Replacing Only Visible Components
New sockets and switches do not prove that the underlying wiring and protective measures are suitable.
Upgrading the Distribution Board Without Inspecting Circuits
A new panel does not automatically correct existing wiring defects.
Ignoring Future Electrical Needs
Additional equipment and future electrical loads are not considered during planning.
Accepting an Unclear Quotation
The homeowner cannot determine exactly which work is included.
Skipping Electrical Testing
The renovated installation is not properly verified before use.
Unqualified Electrical Modifications
Work is performed without appropriate technical assessment or by unauthorized individuals.
These mistakes can affect safety, reliability and overall project costs.
18. Frequently Asked Questions
When Should an Old House Be Rewired?
When professional inspection identifies defects or the existing electrical installation no longer meets the property’s requirements.
Does All Wiring Need to Be Replaced?
Not necessarily. The decision depends on its condition, suitability and inspection results.
Can I Upgrade Only the Electrical Distribution Board?
In some cases, yes. However, the condition of the connected circuits must also be assessed.
Is Electrical Renovation Expensive?
Costs vary according to the scope of work, materials, labour and property conditions. An itemized quotation is the most reliable basis for budgeting.
Do All Walls Need to Be Opened?
Not always. The need for new cable routes depends on the existing infrastructure and renovation design.
Must I Upgrade to Three-Phase Electricity?
Only when justified by electrical demand, equipment requirements and technical conditions.
Is Electrical Certification Required After Renovation?
Requirements depend on the applicable national regulations and the extent of modifications.
Can I Stay in the House During Electrical Renovation?
This depends on the work involved, necessary electricity interruptions and the safety conditions of the renovation site.
Conclusion
Electrical installation renovation is more than a cosmetic improvement.
It is a technical intervention that can improve a home’s safety, reliability and functionality.
The decision between partial renovation and complete rewiring should be based on the actual condition of the installation, the property’s electrical requirements and professional inspection results.
A detailed technical quotation, proper coordination and appropriate verification are essential elements of a successful electrical renovation.
Thermosphere.gr — Technical knowledge for safer and more efficient installations.
Disclaimer: This article provides general technical information and does not replace professional electrical design, inspection or a project-specific quotation. Electrical work must be performed by appropriately qualified professionals.
Technical References
IEC 60364 — Low-voltage electrical installations.
IEC 60364-4-41 — Protection against electric shock.
IEC 60364-4-43 — Protection against overcurrent.
IEC 60364-5-52 — Selection and erection of wiring systems.
IEC 60364-5-53 — Devices for protection, isolation, switching, control and monitoring.
IEC 60364-6 — Verification.
IEC 60364-7-701 — Locations containing a bath or shower.
ELOT 60364 — Requirements for electrical installations in Greece.
HEDNO (DEDDIE) — Official information on electrical installation declarations (YDE).